
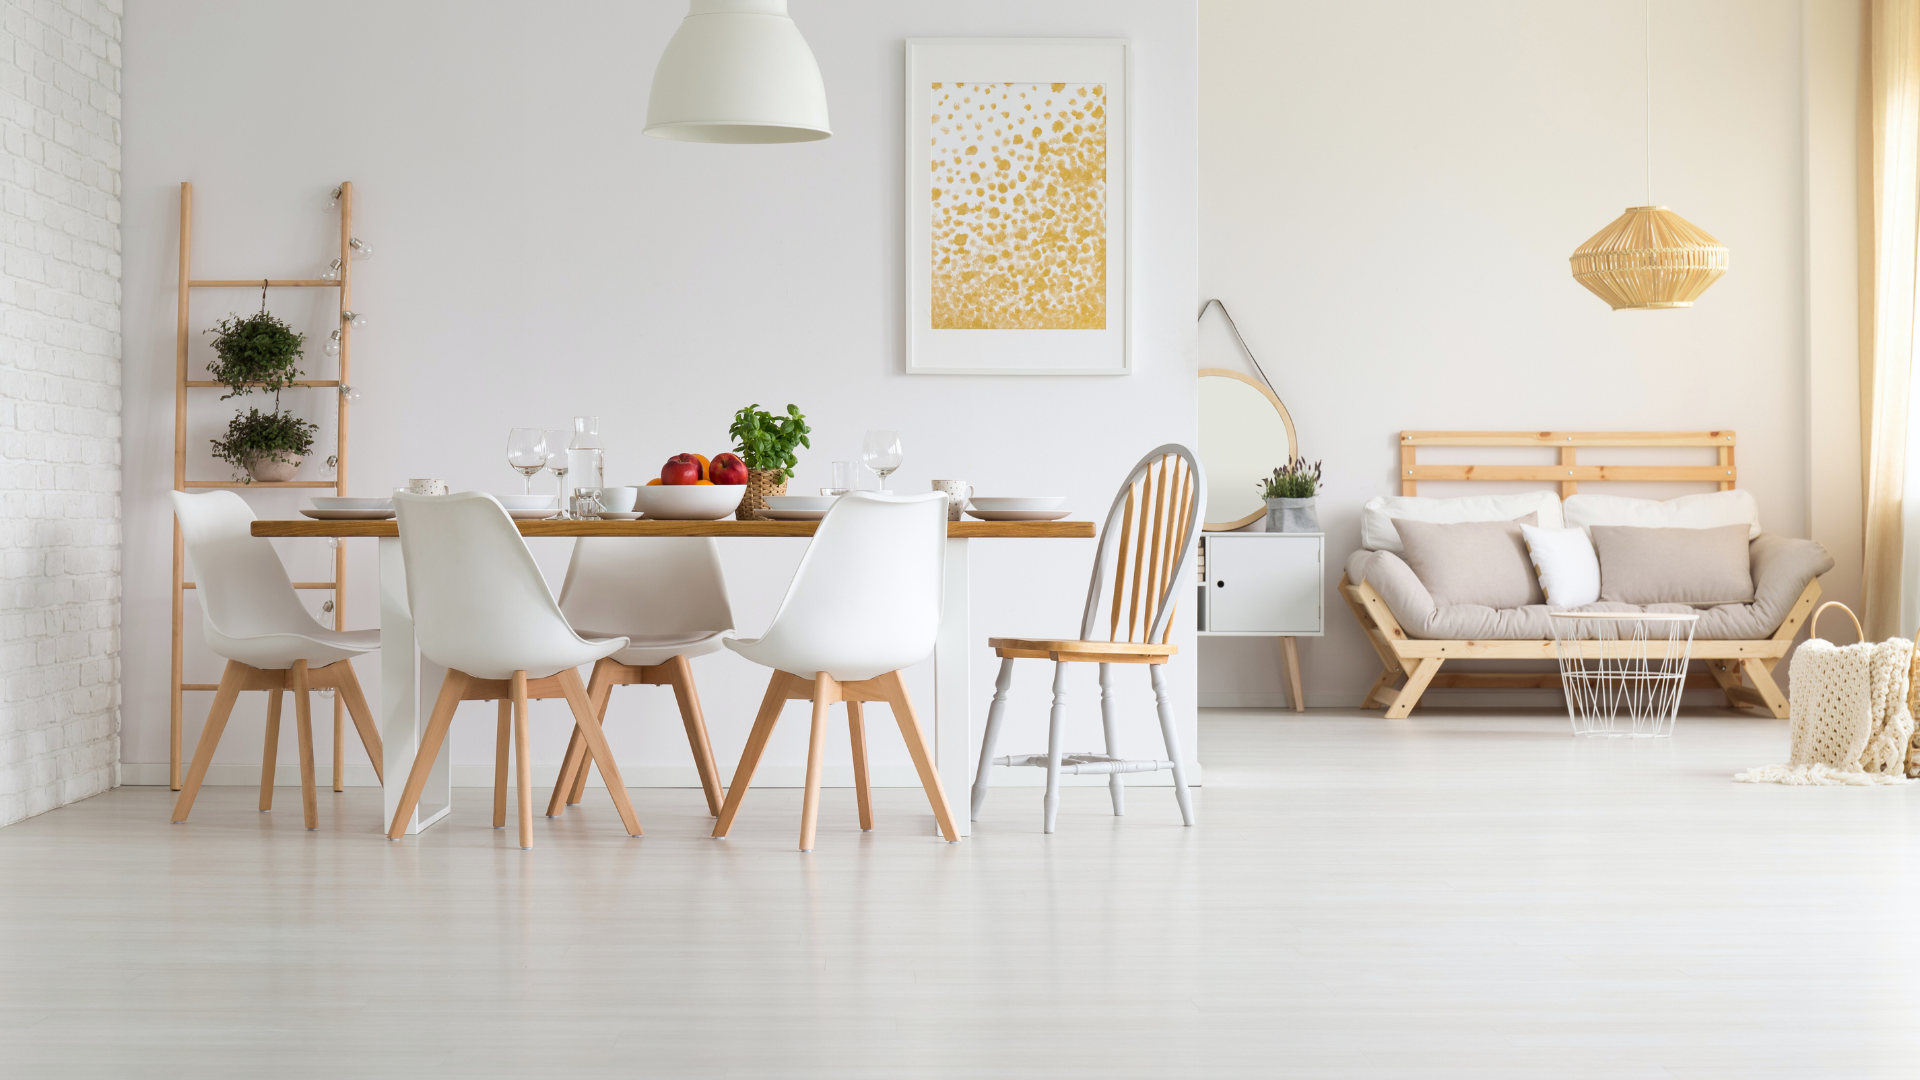
Home design naturally shifts as individuals move through different life stages, reflecting changing needs and priorities. From creating a safe nursery to setting up a functional workspace, each phase demands adjustments in layout, style, and purpose. Understanding how home design evolves helps people make intentional choices that improve comfort and utility over time.
As families grow, spaces often expand or adapt to accommodate new members, while empty nesters might prioritise simplicity and ease of maintenance. Later years can bring a focus on accessibility and relaxation, influencing the selection of features and furnishings.
By recognising these evolving requirements, homeowners can plan their spaces thoughtfully, ensuring their home remains well-suited to their current and future lifestyles.
Defining Evolving Home Design
Home design shifts to meet changing needs as people move through different phases of life. These changes prioritise usability and organisation while adjusting the home’s layout and storage to prevent clutter. Function and simplicity become key factors in every stage.
Adapting to Major Life Stages
Design choices vary significantly from one life stage to another. For young adults, open-plan spaces with flexible furniture suit socialising and work-from-home needs.
When starting a family, safety features and dedicated children’s areas gain importance. Design incorporates durable materials and easy-to-clean surfaces.
At retirement, accessibility becomes crucial. Single-level layouts, wider doorways and fewer steps support mobility. Spaces are often repurposed for hobbies or relaxation.
Each stage demands specific adjustments to maximise comfort and usability while reflecting lifestyle changes.
The Role of Functionality in Every Stage
Functionality underpins all decisions in evolving home design. It ensures that spaces serve practical daily needs rather than just aesthetics.
Storage solutions are integrated early to manage belongings efficiently. Kitchen and bathroom designs often focus on ergonomics and ease of use.
Flexibility also matters. Multi-use rooms can shift from workspace to guestroom, depending on current needs. The design must anticipate changes rather than require costly renovations later.
Prioritising function minimises wasted space and supports a smoother daily routine.
Creating Clutter-Free Living Spaces
Clutter threatens the effectiveness of any home design. Throughout life stages, a clutter-free environment fosters calm and efficiency.
Built-in storage, such as cupboards and shelves, is essential to hide items while keeping them accessible. Minimalist design, with fewer decorative elements, helps reduce the tendency to accumulate unnecessary belongings.
Regular reassessment of possessions aids in maintaining order. Design interfaces with lifestyle habits to prevent congested living areas as needs evolve.
A well-planned, clutter-free home supports a healthier, more organised living experience.
Fundamental Elements of Adaptable Homes
An adaptable home balances spatial efficiency, storage solutions, and material durability. It employs design elements that support changing needs over time, allowing easy modifications without large-scale renovations. Practical layout choices, smart storage, and resilient surfaces form the foundation of such spaces.
Flexible Layouts and Multi-Purpose Rooms
Flexible layouts provide open floor plans that can be adjusted with minimal effort. Sliding or folding partitions allow spaces to transform from living areas to work or guest rooms.
Multi-purpose rooms maximise square footage by serving several functions—such as a home office that doubles as a guest bedroom. Furniture that can be easily moved or reconfigured supports this adaptability.
Strategic placement of electrical outlets and lighting enhances usability, making it straightforward to repurpose rooms as lifestyle needs shift.
Optimising Vertical Storage and Cabinets
Vertical storage takes advantage of unused wall space, creating more room for belongings without enlarging the footprint. Tall cabinets or shelving units extending up to the ceiling improve organisation and reduce clutter.
Built-in cabinets with adjustable shelves provide flexibility to store items of varying sizes. Pull-out drawers in cabinets also optimise access to deeper spaces.
Using vertical storage in kitchens, bathrooms, and living spaces keeps essentials close and supports a tidy, adaptable environment across all life stages.
Selecting Durable Flooring and Furniture
Durable flooring materials such as vinyl, laminate, or engineered wood resist wear and tear while being easy to clean. These options accommodate heavy foot traffic and suit various activities, from play areas to home offices.
Furniture should be robust yet versatile. Modular sofas, extendable tables, and stackable chairs adapt to changing family sizes and functions with minimal fuss.
Choosing materials like hardwood, metal, and high-quality fabrics enhances longevity and maintains aesthetics despite evolving household demands.
Design Strategies for Key Life Transitions
Home design must respond to evolving needs throughout life, balancing functionality and comfort at each stage. Adapting spaces and incorporating specific features can support lifestyle changes effectively.
Designing for Young Adults and New Families
For young adults and new families, flexibility is essential. Spaces should serve multiple purposes, such as a home office doubling as a guest room or play area. Open-plan living enhances supervision and social interaction.
Safety features are vital for families with young children. Installing secure locks, corner guards, and gates helps prevent accidents. Kitchens and bathrooms must prioritise durability and easy cleaning.
Storage solutions need to accommodate growing belongings. Built-in shelves and adaptable wardrobes maximise space without cluttering rooms. Energy-efficient appliances also reduce long-term costs during early career and family-building years.
Accommodating Growing Households
Growing households benefit from adaptable spaces that can shift as needs change. Rooms designed with removable partitions allow the creation of additional bedrooms or study areas.
Wider doorways improve accessibility, especially with children or elderly relatives moving in. Extra bathrooms and enlarged kitchens help reduce daily congestion.
Investing in robust, easy-to-maintain materials is practical. Consider additional storage, such as under-stair cupboards or loft conversions, to manage increased possessions and minimise clutter.
Supporting Ageing in Place with Accessible Features
Design for ageing in place centres on safety and ease of movement. Grab bars in bathrooms and near staircases reduce fall risks.
Wider doorways and step-free entrances accommodate mobility aids. Lowered work surfaces and lever handles simplify everyday tasks for those with limited dexterity.
Adaptable spaces enable the rearrangement of furniture or room functions as mobility changes. Non-slip flooring and improved lighting further enhance safety without sacrificing style.
Collaborating and Planning for Long-Term Evolution
Planning a home’s design with future changes in mind requires a strategic approach. It involves working closely with professionals to ensure adaptability, longevity, and comfort as life evolves.
Working with Architects and Builders
Architects bring specialised knowledge that helps translate lifestyle changes into practical design solutions. Early collaboration with them ensures structural flexibility, such as movable walls or multi-use rooms. Builders contribute insights on materials and construction techniques that support future modifications without extensive demolition.
Professional guidance is especially useful when planning residential projects that need to adapt over time. Working with an experienced local practice like V&L Architects helps homeowners navigate the complexities of local planning permissions and building regulations. These specialists focus on creating functional spaces that suit both current needs and future lifestyle changes. They provide detailed drawings and structural plans that make the construction phase much simpler for builders. This early preparation prevents mistakes and keeps the project within the set budget.
Regular consultations between homeowners, architects, and builders can identify potential challenges before construction starts. This teamwork allows prioritisation of the budget towards adaptable features rather than costly renovations later.
Detailed planning meetings should focus on areas likely to change, such as expanding family needs or accessibility improvements. Architects often suggest modular designs that encourage phased development aligned with evolving requirements.
Integrating Expert Advice for Future-Proofing
Future-proofing a home involves guidance from various experts beyond the architect and builder. Interior designers, energy consultants, and accessibility specialists provide targeted advice to maintain usability over time.
Energy consultants recommend systems like solar panels or smart thermostats that reduce ongoing costs and environmental impact. Accessibility experts suggest features like wider doorways or ground-floor facilities that accommodate ageing without sacrificing style.
Homeowners should request a comprehensive report from these experts to understand which investments yield long-term benefits. This report supports informed decision-making about upgrades and retrofits as life circumstances change.
The integration of expert knowledge minimises surprises and reduces costly last-minute adjustments during home evolution.
Evolving Outdoor Spaces for Year-Round Living
Outdoor spaces must be designed with flexibility for different climates and activities throughout the year. Using weather-resistant materials and strategically placed shelters can create comfortable zones regardless of the season.
Landscaping should allow easy modification, such as interchangeable plant beds or removable garden structures. Outdoor lighting and heating solutions extend usability into evenings and colder months.
Including multi-purpose elements like pergolas that adapt to sun or rain increases outdoor living time. Builders and landscapers should collaborate closely to ensure durability and seamless integration with the home’s architecture.
Planning for seasonal transitions and changing outdoor needs ensures outdoor spaces remain functional and enjoyable.
Maximising Home Office and Adaptable Living Areas
The rise of remote work and changing family dynamics make home office design increasingly important. Spaces should prioritise natural light, soundproofing, and ergonomic layouts.
Designing adaptable living areas means rooms can shift between office use, guest bedrooms, or playrooms with minimal effort. Features like built-in storage and modular furniture increase flexibility.
Consulting architects about wiring and connectivity infrastructure early prevents future disruptions. Builders can install reinforced flooring or additional power points to accommodate different setups over time.
This approach enhances functionality and comfort, supporting varied needs as professionals or families grow and shift.

Leave a Reply