
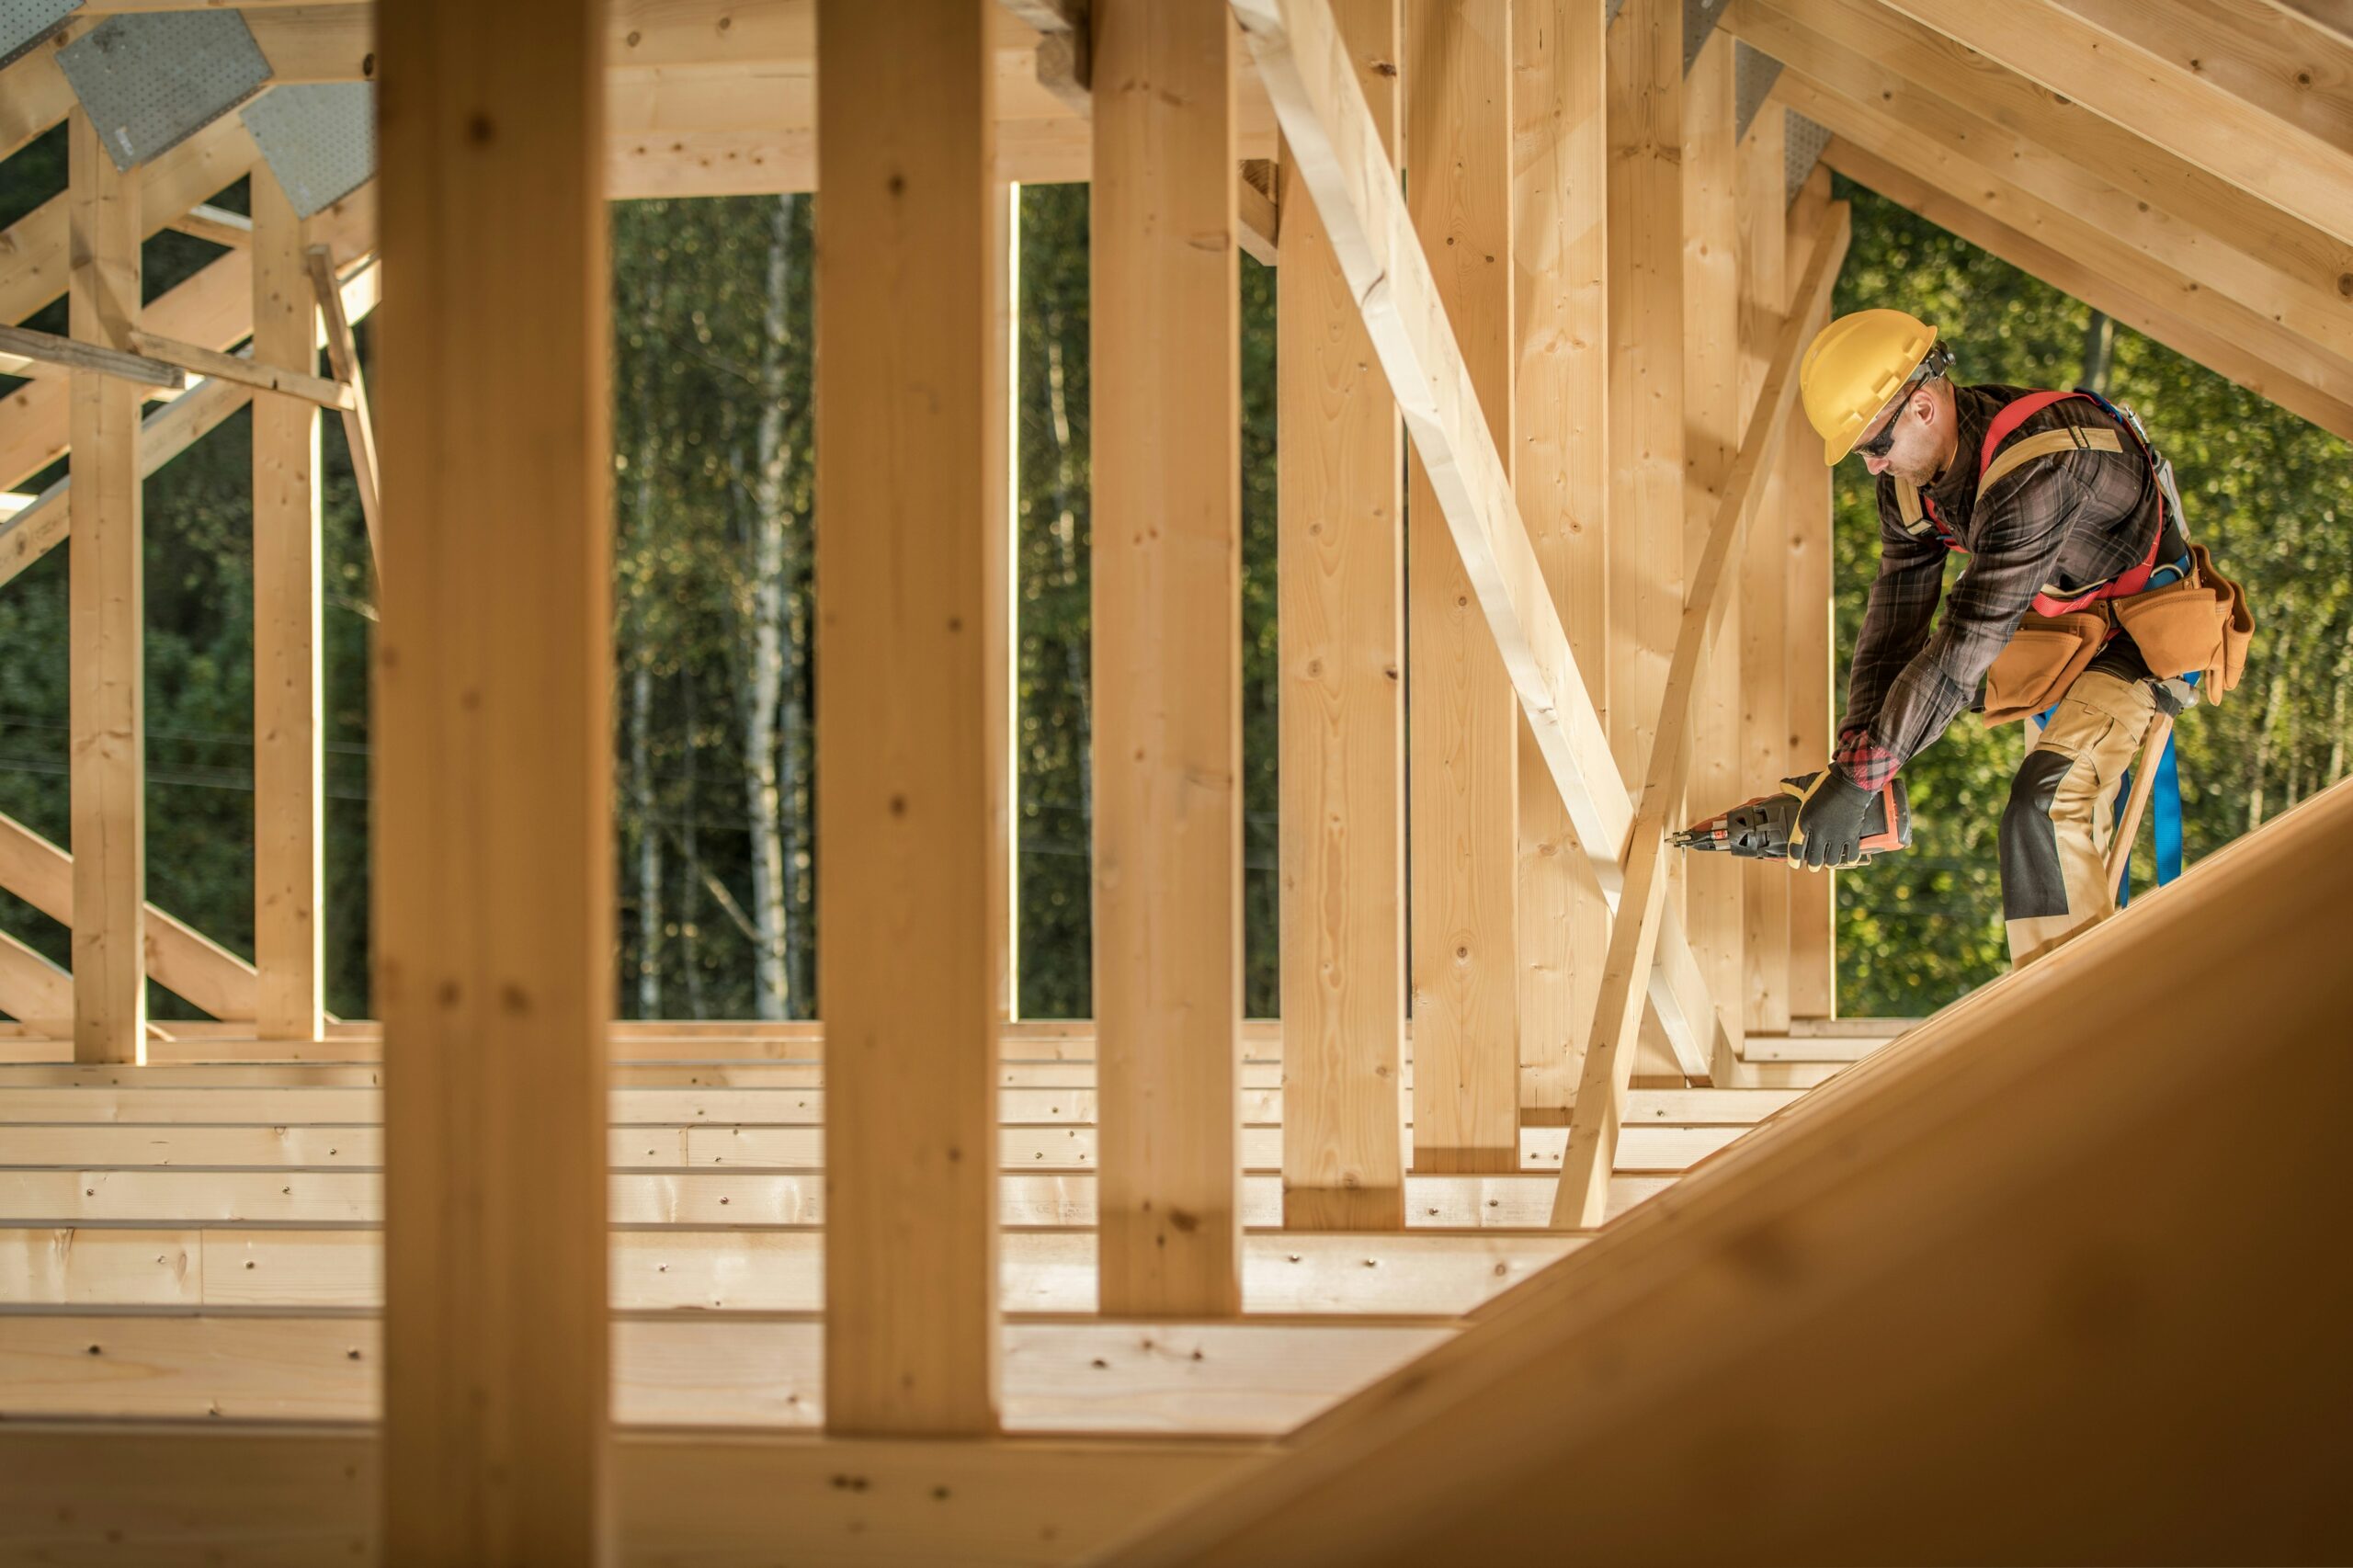
The Structural Components That Hold Buildings Upright
Buildings appear solid and permanent, but they’re actually complex assemblies of individual components working together to resist enormous forces. Gravity constantly pulls downward on every part of the structure. Wind pushes against walls trying to topple them. Ground movement from settling or seismic activity tries to shift foundations. The structural systems within walls – the framing, connections, and load paths most people never see – resist all these forces and keep buildings standing safely for decades. Understanding what’s actually happening inside walls reveals why some structures remain solid while others develop problems that compromise their integrity.
How Vertical Loads Travel Through Buildings
Every building component has weight – roofs, floors, walls themselves, plus everything inside the building. All this weight bears down, creating compressive forces that must transfer safely to the ground. Wall framing creates the pathway for these loads to flow from roof to foundation without causing failure anywhere along the route.
The vertical studs in walls act as columns, carrying loads from above down to the bottom plates, which transfer weight to floor systems or foundations below. Top plates tie wall studs together and distribute loads evenly across them. When engineered properly, each stud carries its share of the total load without being overstressed. Problems develop when loads concentrate on fewer studs than intended, when studs aren’t properly sized for the loads they carry, or when connections between components fail to transfer forces effectively.
Headers above windows and doors deserve special attention. These horizontal beams span openings and carry loads from above around the gap where there’s no vertical support. The size and construction of headers depends on the span width and the loads they must carry. Undersized headers deflect excessively or fail outright. Properly engineered headers carry loads safely while allowing architectural openings where needed.
Lateral Load Resistance Keeps Buildings From Racking
Vertical loads are only part of what walls must resist. Lateral forces – primarily wind but also seismic forces in earthquake-prone areas – try to push buildings sideways. Without adequate resistance to these horizontal forces, buildings would rack (deform into parallelograms) and eventually collapse.
Wall sheathing attached to framing creates shear walls that resist lateral forces. The sheathing – plywood, OSB, or other structural panels – acts as a giant brace, preventing the wall frame from racking when horizontal forces are applied. The nailing pattern connecting sheathing to framing is critical. Engineers calculate exactly how many nails are needed and at what spacing to develop the required shear strength.
Bracing provides additional lateral resistance, especially in walls without full sheathing coverage. Diagonal braces, whether traditional let-in bracing or modern metal strap bracing, prevent walls from racking by creating triangulated structures that resist deformation. The geometry of triangles makes them inherently stable – they can’t deform without changing the length of their sides.
Load Paths Must Be Continuous
Forces only travel through elements that are properly connected. A break anywhere in the load path means forces can’t transfer as intended, creating failure points. This is where connection details become critical – how studs connect to plates, how plates connect to floor systems, how shear walls tie to foundations.
Continuous load paths require attention at every junction. Top plates need proper nailing or strapping to tie wall sections together. Bottom plates must be securely fastened to floor systems or concrete slabs. Corner assemblies need adequate nailing to transfer forces around bends. Any weak link in this chain compromises the entire load path.
Modern construction increasingly relies on prefabricated components that arrive on site with connections already engineered and built to specification. When builders source properly engineered elements such as Timber Wall Frames WA from established suppliers, the critical connections within each wall panel are already constructed to meet structural requirements, reducing the risk of field assembly errors that compromise load paths.
Stud Spacing and Sizing Aren’t Arbitrary
Standard 16-inch or 24-inch stud spacing exists for engineering reasons, not just convention. These spacings allow sheathing panels to land on studs properly while ensuring adequate support for vertical loads. Wider spacing reduces material costs but requires larger studs to maintain strength. Tighter spacing uses more lumber but can sometimes use smaller dimension studs.
The actual loads on a wall determine what stud size is appropriate. Exterior walls carrying roof loads need stronger studs than non-load-bearing interior partitions. Walls supporting second stories or concentrated loads require engineering calculations to ensure adequate capacity. Simply using the same stud size everywhere might meet code minimums in some locations while being inadequate in others.
Stud grade matters as much as size. Structural grade timber has been graded for strength characteristics – knot size and location, grain patterns, and other factors that affect load-bearing capacity. Using lower grades saves money initially but provides less strength than structural designs assume, creating hidden weaknesses that may not fail immediately but compromise long-term structural integrity.
How Openings Affect Wall Strength
Every door and window interrupts the continuous structure that walls would otherwise provide. These openings must be properly framed to maintain structural integrity around gaps in the load-bearing system. This requires more than just adding a header – it needs proper jack studs, king studs, sills, and cripple studs arranged to redirect loads around the opening.
Jack studs (also called trimmer studs) carry header loads down to the bottom plate, essentially creating short columns on each side of openings. These must bear directly on solid framing below – floor joists, beams, or foundations – to transfer loads properly. King studs provide lateral support for jack studs and tie the opening assembly to the continuous wall framing.
Large openings or openings located near corners create particular challenges. They remove significant portions of shear wall length that would otherwise resist lateral forces. Compensating for this lost capacity might require stronger sheathing, more nails, additional bracing, or different opening locations. Engineers evaluate these factors when designing wall systems to ensure adequate strength remains despite necessary openings.
The Hidden Importance of Blocking and Bridging
Horizontal blocking between studs serves multiple purposes beyond just providing backing for finishes. Fire blocking slows fire spread through wall cavities. Structural blocking prevents studs from twisting or buckling under load. Blocking also ties wall sheathing to intermediate supports, improving shear wall performance.
The placement of blocking affects how well it performs these functions. Fire blocking at mid-height of walls creates compartmentation that limits vertical fire spread. Structural blocking at points of maximum deflection helps prevent buckling. Blocking aligned with floor levels provides solid nailing for finishes while contributing to overall wall stiffness.
Why Wall Straightness and Plumb Matter Structurally
Walls that aren’t straight or plumb don’t just look bad – they perform worse structurally. Out-of-plumb walls create eccentric loading where forces don’t align with the center of supporting members. This eccentric loading induces bending moments that reduce load capacity. Walls might support less than half their design capacity if they’re significantly out of plumb.
Straightness affects how well finishes attach and how loads distribute across wall length. Bowed walls create point loads on sheathing and finishes rather than distributing forces evenly. These concentrated loads can cause local failures even when the overall wall has adequate capacity for uniformly distributed loading.
Connections That Often Get Overlooked
Corner assemblies need particular attention because they transfer forces around bends while providing nailing surfaces for interior and exterior finishes. Three-stud corners provide better nailing but use more material. Two-stud corners with backing save lumber but require careful assembly to maintain strength. California corners work well for energy efficiency but need proper detailing to develop adequate structural capacity.
Wall-to-wall connections matter wherever one wall intersects another. T-intersections need blocking or additional studs to provide solid bearing for the intersecting wall while maintaining the continuous structure of the through wall. Without proper connection details at these junctions, intersecting walls can’t effectively brace each other or share lateral loads as structural designs assume.
The bottom line is that wall structures are engineered systems where every component plays a role in resisting forces and transferring loads. Cutting corners on materials, skipping blocking, using inadequate fasteners, or failing to maintain proper spacing compromises structural performance in ways that might not become obvious until stress events test the system. Buildings stay upright because their structural components – most of which remain hidden behind finishes – work together exactly as designed to resist the constant forces trying to bring them down.


Leave a Reply